
1116 N RIVERHILLS DR Temple Terrace, FL 33617

UPDATED:
Key Details
Property Type Single Family Home
Sub Type Single Family Residence
Listing Status Active
Purchase Type For Sale
Square Footage 3,506 sqft
Price per Sqft $249
Subdivision Temple Terrace Estates Rep
MLS Listing ID TB8552974
Bedrooms 5
Full Baths 4
Half Baths 1
Construction Status Completed
HOA Y/N No
Year Built 1977
Annual Tax Amount $3,981
Lot Size 0.330 Acres
Acres 0.33
Property Sub-Type Single Family Residence
Source Stellar MLS
Property Description
Beyond its contemporary finishes, the home features significant system improvements, including impact windows, a new electrical panel and wiring, new plumbing supply and drain lines, and two new AC units. These updates complement the redesigned interiors and provide added peace of mind.
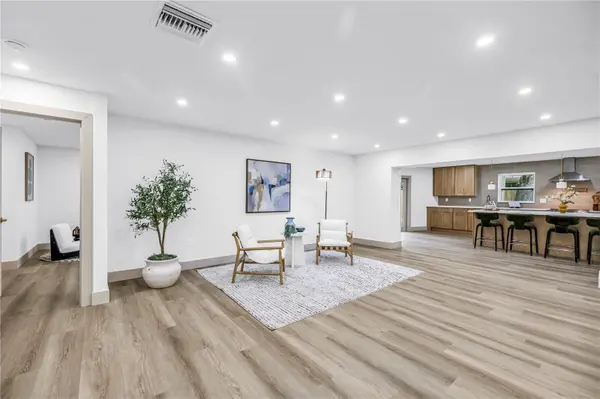
The spacious kitchen serves as the heart of the home, featuring a striking 10-foot island, Taj Mahal countertops, natural-tone cabinetry, new appliances, and abundant storage. Separate living and dining rooms at the front of the home flow into the kitchen and additional living space toward the rear, creating inviting areas for both daily routines and entertaining.
The split-bedroom floor plan offers a private primary suite with separate closets, dual vanities, and a freestanding bathtub and shower within a glass-enclosed wet room. The four additional bedrooms and remaining bathrooms are arranged separately, providing flexibility for family, guests, or dedicated workspaces. A dedicated laundry room with a dog-washing station adds everyday convenience, while the two-car garage offers additional parking and storage.
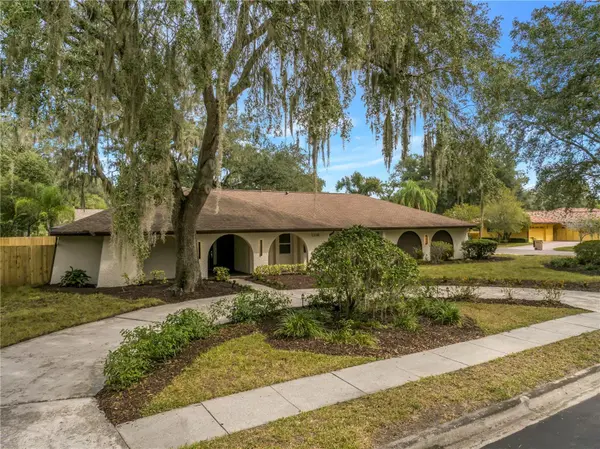
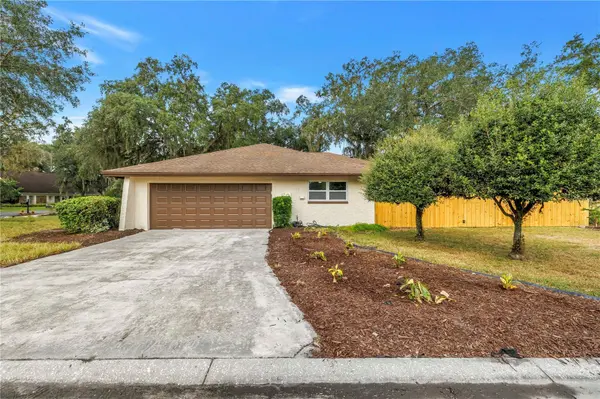
Outside, a circular driveway and separate garage driveway provide ample parking. The fenced yard offers space to relax and entertain, with the potential to add a pool or create a personalized outdoor retreat.
Located near the Hillsborough River and Temple Terrace Golf & Country Club, the property offers convenient access to outdoor recreation and golf, with the clubhouse and first tee within a golf cart ride of home. Combining spacious single-level living, substantial improvements, and a convenient location in an established neighborhood, this residence offers a contemporary take on Florida living.
Location
State FL
County Hillsborough
Community Temple Terrace Estates Rep
Area 33617 - Tampa / Temple Terrace
Zoning R-10
Rooms
Other Rooms Great Room, Inside Utility
Interior
Interior Features Eat-in Kitchen, Kitchen/Family Room Combo, Living Room/Dining Room Combo, Open Floorplan, Primary Bedroom Main Floor, Split Bedroom, Thermostat, Walk-In Closet(s)
Heating Central
Cooling Central Air
Flooring Luxury Vinyl
Furnishings Unfurnished
Fireplace false
Appliance Dishwasher, Disposal, Electric Water Heater, Exhaust Fan, Microwave, Range, Range Hood, Refrigerator
Laundry Inside, Laundry Room
Exterior
Exterior Feature Garden, Private Yard
Parking Features Driveway, Garage Faces Side, Golf Cart Parking, Guest
Garage Spaces 2.0
Community Features Street Lights
Utilities Available BB/HS Internet Available, Cable Connected, Electricity Connected, Public, Sewer Connected, Sprinkler Meter, Water Connected
View Y/N No
Water Access No
Roof Type Shingle
Attached Garage true
Exposure East
Garage true
Private Pool No
Building
Lot Description Corner Lot, City Limits, Landscaped, Near Golf Course, Sidewalk
Entry Level One
Foundation Block, Slab
Lot Size Range 1/4 to less than 1/2
Sewer Public Sewer
Water Public
Unit Floor 1
Structure Type Block,Concrete
New Construction false
Construction Status Completed
Schools
Elementary Schools Temple Terrace-Hb
Middle Schools Greco-Hb
High Schools King-Hb
Others
Senior Community No
Ownership Fee Simple
Acceptable Financing Cash, Conventional, FHA, VA Loan
Listing Terms Cash, Conventional, FHA, VA Loan
Special Listing Condition None

Schools and Properties Nearby
Learn More About LPT Realty